The Newport Update
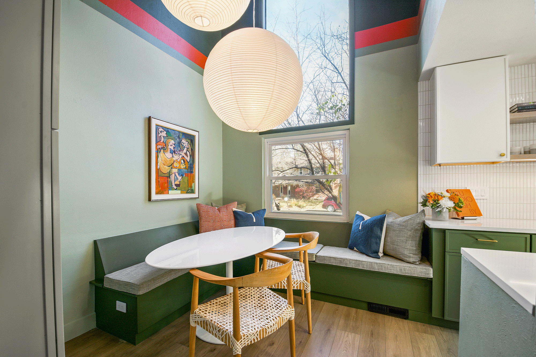
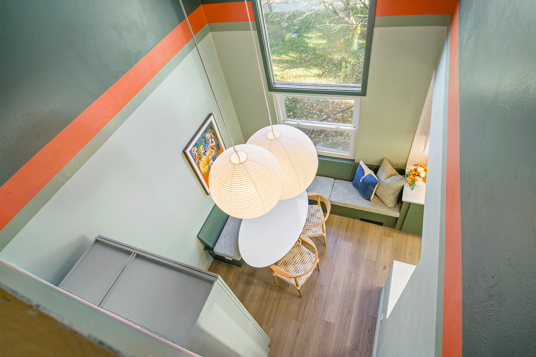
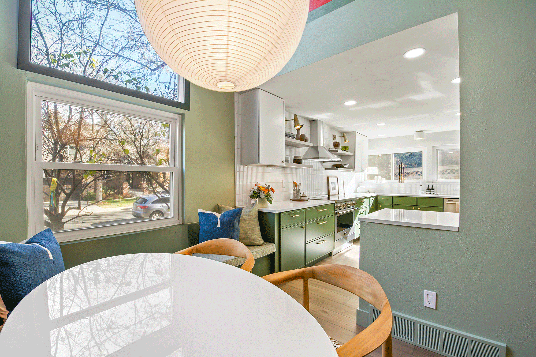
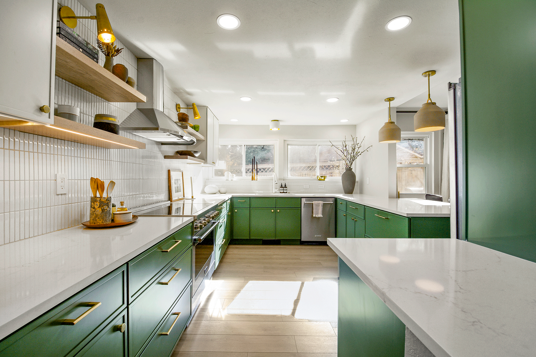
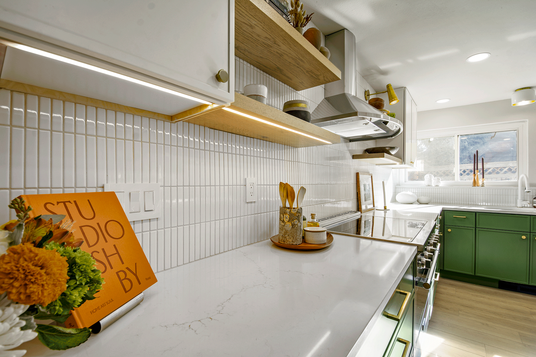
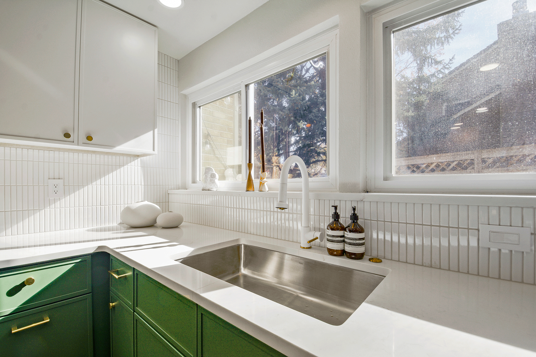
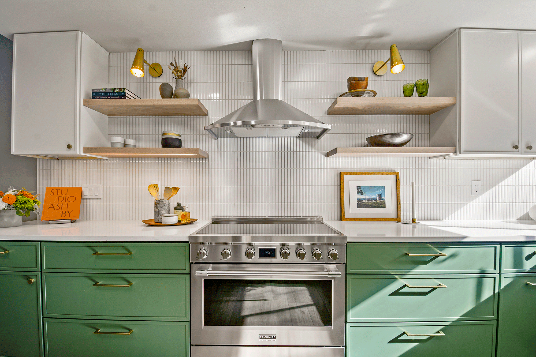
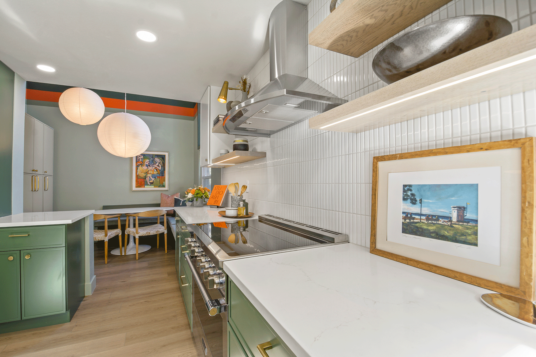
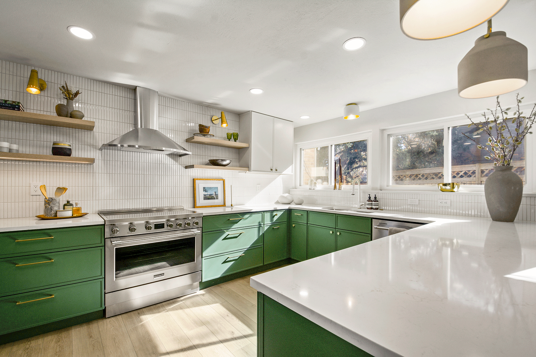
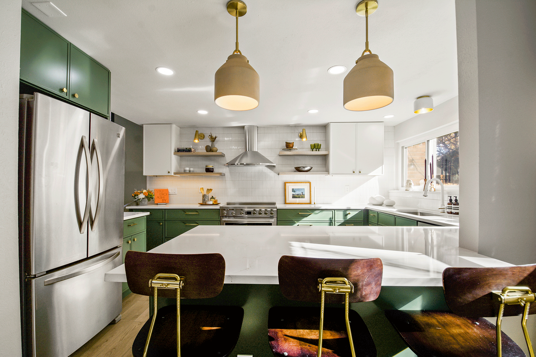
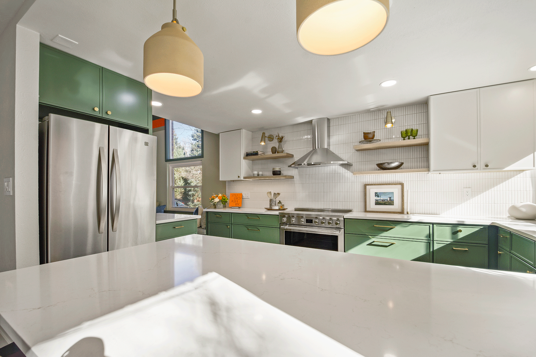
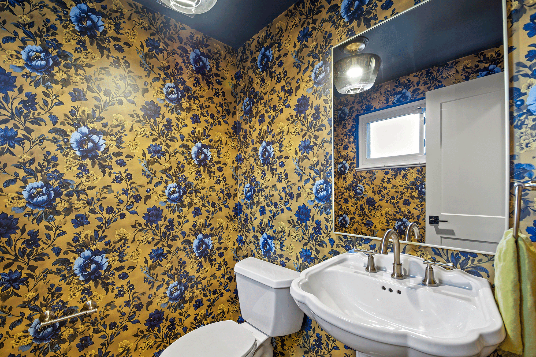
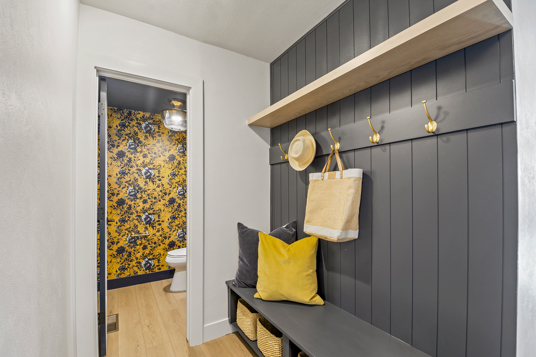
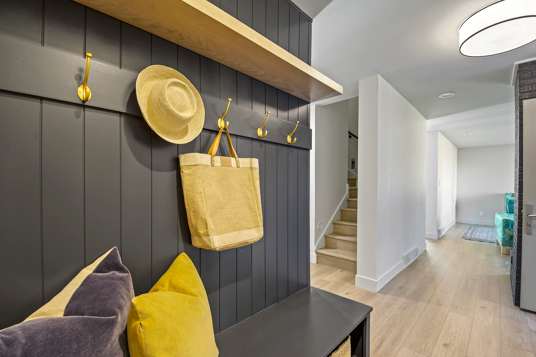
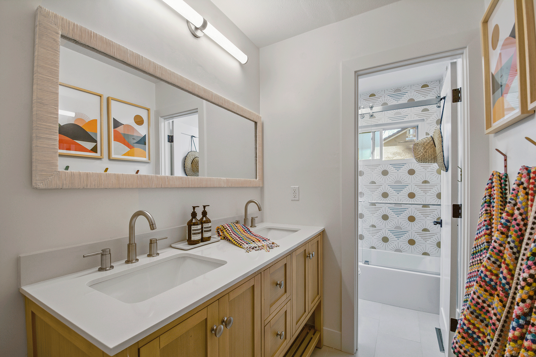
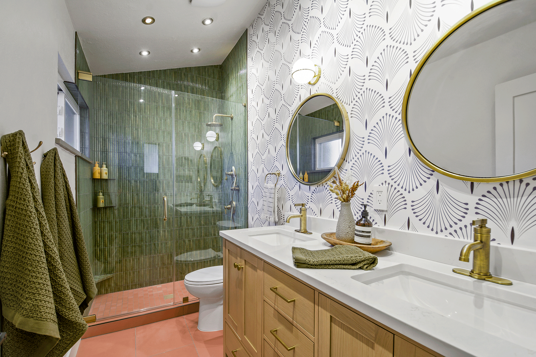
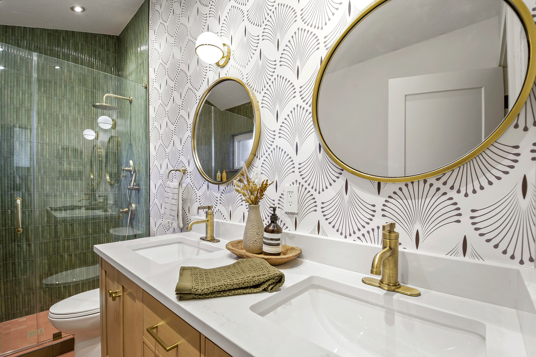
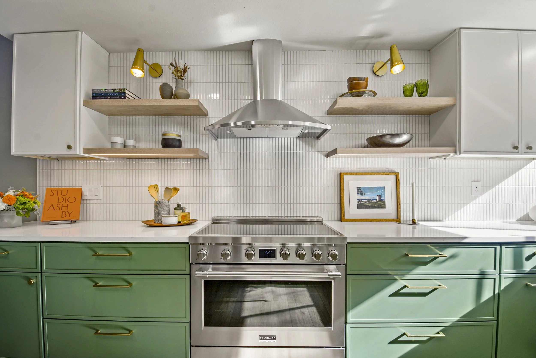
Designed for a busy family of five, this comprehensive home overhaul was all about tailoring every square foot to match how they truly live. We reconfigured the floor plan by removing key walls to unlock an open, light-filled kitchen and breakfast nook that serves as the home's daily gathering hub. The project continued throughout the house with three completely remodeled bathrooms, fresh flooring, crisp trim work, and new paint top-to-bottom—delivering a warm, high-functioning modern sanctuary built to grow alongside their family.
This house now matches the love this family has for each other!